

Open House Sun, Sep 13th 01:00 PM - 03:00 PM - Price Reduction - Eco Friendly
Address
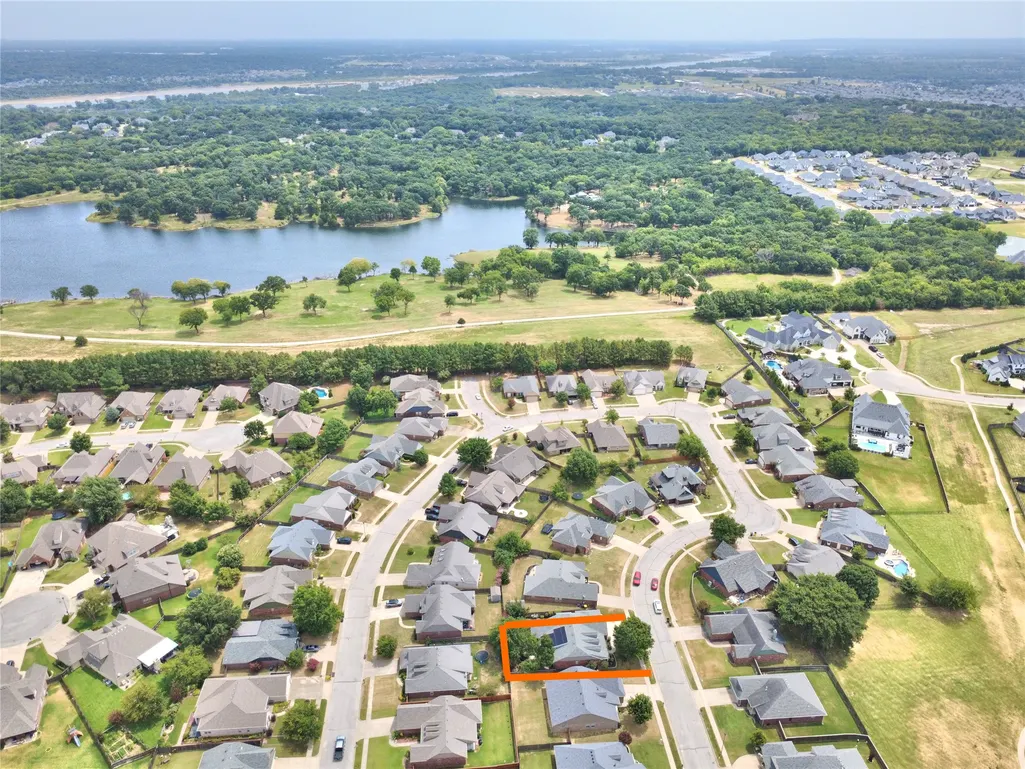
303 E 126th Street S, Jenks, OK
Price
$ 394,900
Property Attributes
- MLS#2629068
- TypeSingle Family
- Listing Status Active
- CountyTulsa
- CityJenks
- NeighborhoodWakefield Glenn
- Zip74037
- Style
- Year Built2004
- Taxes$ 4033
- Price$ 394,900
- Bedrooms3
- Full Bathrooms2
- Half Bathrooms0
- Sqr Footage2178
- Lot Size0.173 Acres
Data Source:
MLS Technology
Property Description
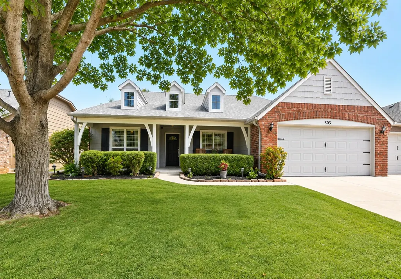
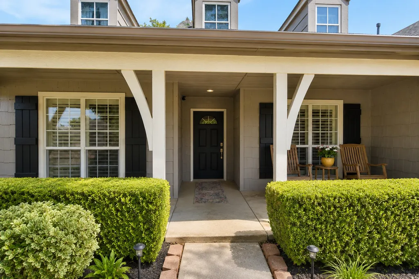
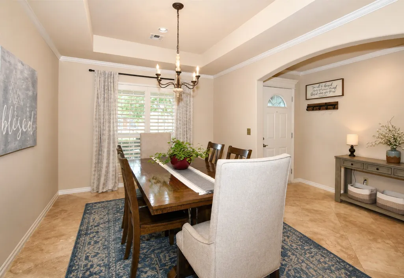
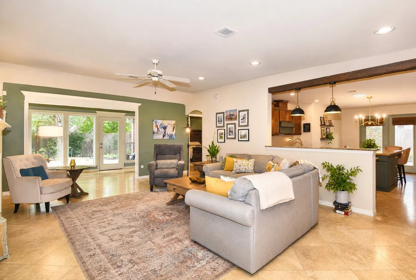
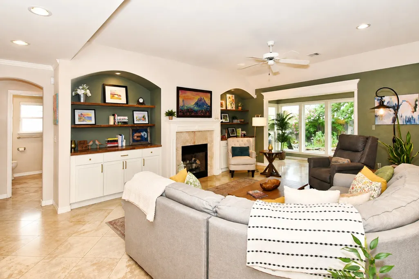
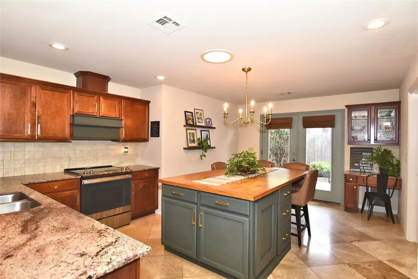
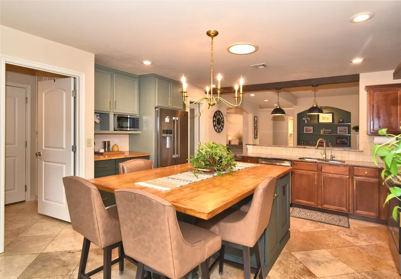
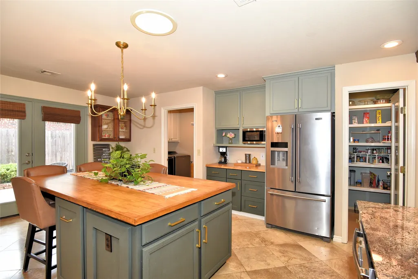
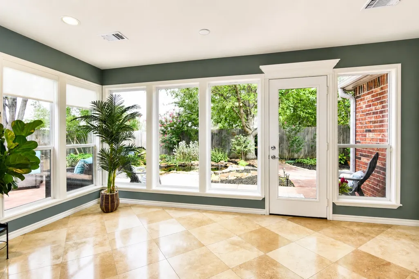
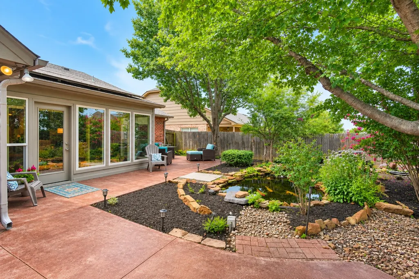
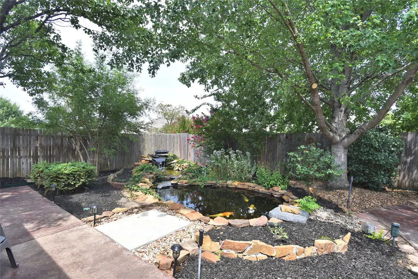
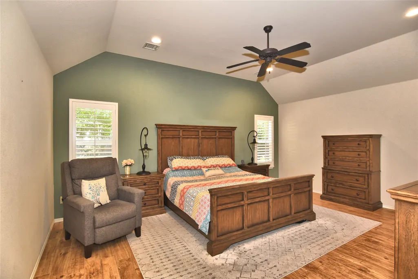
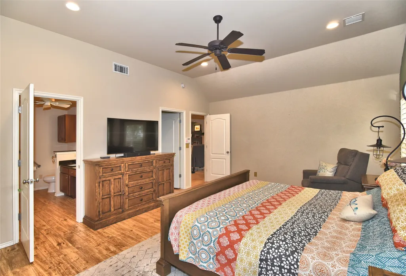
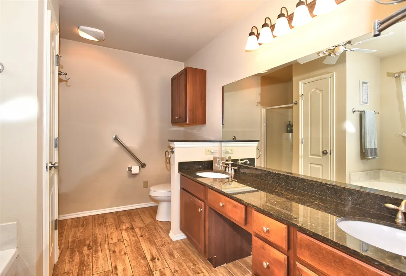
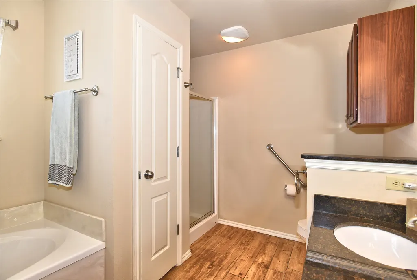
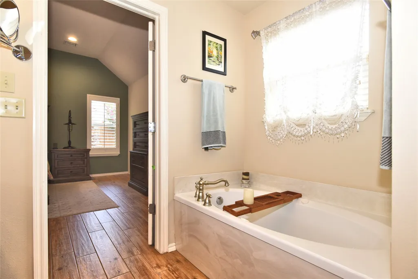
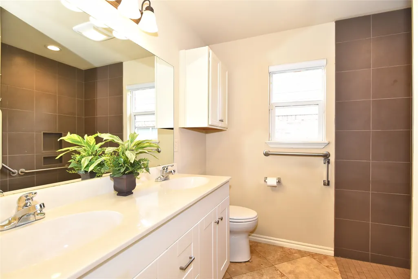
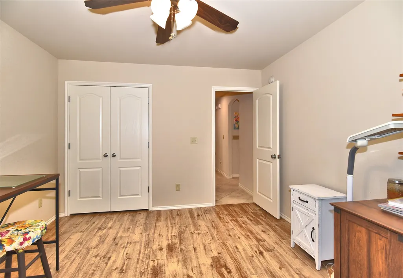
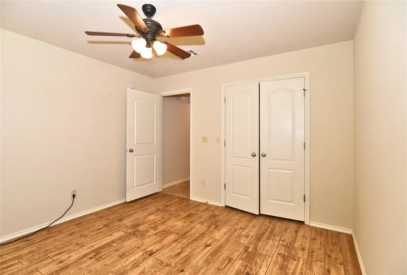
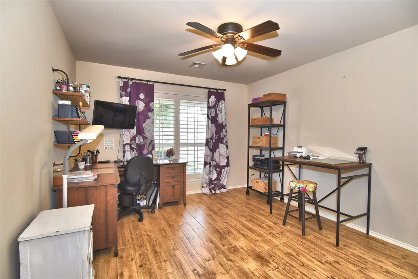
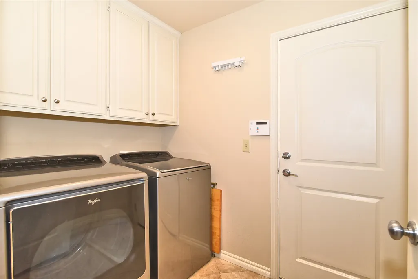
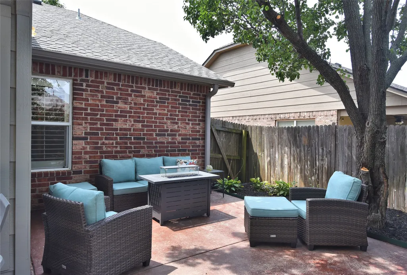
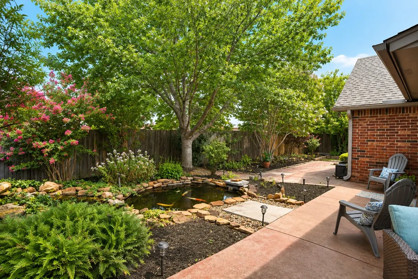
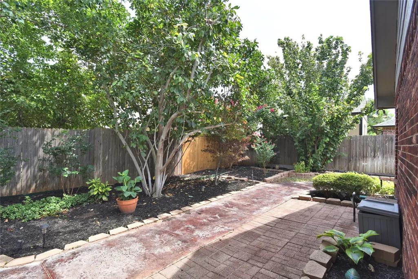
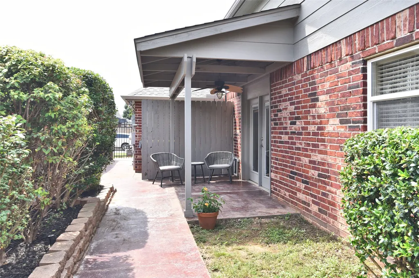
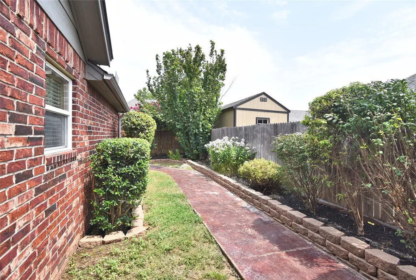
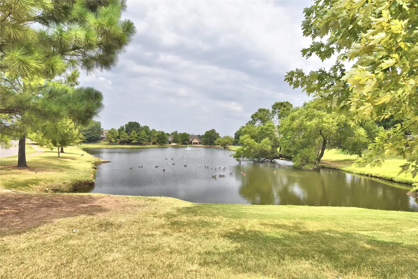
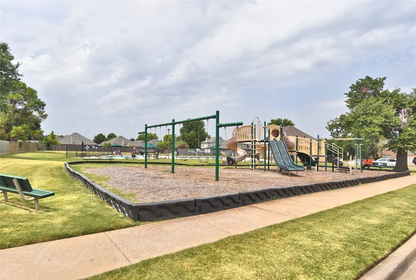
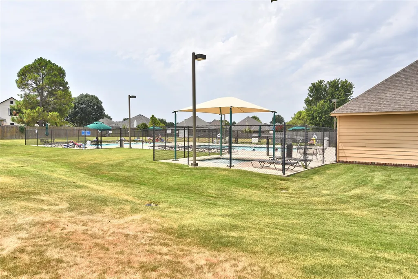
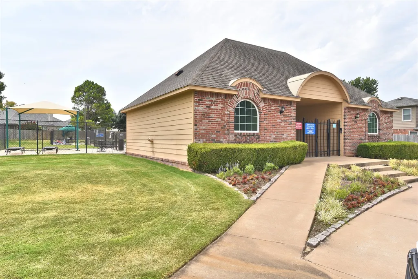
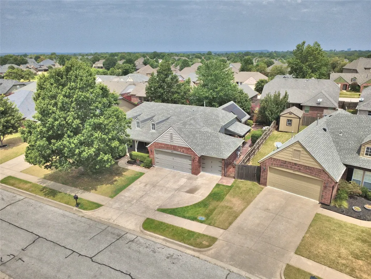
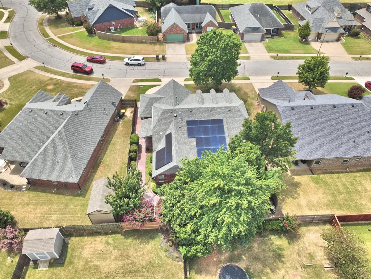
Rare single-story home offering a 3-car garage, beautifully updated interior, year-round sunroom & incredible backyard retreat—all thoughtfully designed for comfortable, easy living. Situated on a quiet street in highly sought-after Jenks with Bixby Schools. The bright, open-concept floor plan features 3 bedrooms & 2 bathrooms with timeless modern updates, including travertine & wood-look tile flooring, fresh neutral paint & upgraded lighting throughout. At the heart of the home is a showstopper kitchen featuring custom cabinetry, walk-in pantry, stainless steel appliances, refrigerator, dishwasher, range with custom vent hood & a large island with seating and abundant storage. A dedicated beverage bar adds even more function, while the adjoining living room offers a cozy fireplace flanked by custom built-ins. The spacious primary suite is a relaxing retreat with a vaulted ceiling & spa-inspired bath featuring dual vanities, soaking tub & walk-in shower. Two additional bedrooms share a conveniently located hall bath with dual vanities & a curbless walk-in shower. Generous 32"-36" doorways throughout provide added accessibility and comfortable long-term living. Looking to right-size without giving up the spaces and amenities you love? This thoughtfully designed home combines single-level living with the storage, entertaining space & features that are hard to find. Step outside to your own backyard oasis with beautiful landscaping, walking paths, flower beds, 2 patio areas & a peaceful koi pond with waterfall. Access from both the kitchen and sunroom creates effortless indoor/outdoor living—perfect for morning coffee, entertaining or simply unwinding. Additional highlights include PAID-OFF SOLAR PANELS for potential utility savings and an A/C system updated in 2021. Neighborhood amenities include a community pool, playground, pond & walking paths. Move-in ready and waiting for its next owner—schedule your private tour of 303 E 126th St S today!
| Elementary School | High School |
|---|---|
| West Elementary School | Bixby High School |
| Price History | |
|---|---|
| 8/8/2026 | Listed $399,900 |
| 9/5/2026 | 1$394,900 |
Amenities
- Foreclosure
- Views
- Short Sale
- New Construction
- Adult 55+
- Lease To Own
- No HOA Fees
- Furnished
- Primary On Main
- Air Conditioning
- Seller Finance
- Green
- Fixer Upper
- Horse
- Golf
- Fireplace
- Deck
- Garage
- Basement
- Pool
Property vs Single Family Average in 74037
Price
Taxes
Year Built
 MLS Technology® Oklahoma; All information deemed reliable but not guaranteed. All properties are subject to prior sale, change or withdrawal. Neither listing broker(s) or information provider(s) shall be responsible for any typographical errors, misinformation, misprints and shall be held totally harmless. Listing(s) information is provided for consumer's personal, non-commercial use and may not be used for any purpose other than to identify prospective properties consumers may be interested
